Ten people · one pavilion
Red light, infrared, steam, then cold.
Halden Ten is a ten-seat tiled room, assembled from listed parts. SaunaFin supplies the steam and the wall heat. Four PlatinumLED panels hang in the dry vestibule and shine through one glass screen. A Valley Acrylic CORE+ sits in the alcove and cools to 3°C.
- 10
- seats
- 6
- assembly steps
- 4
- light panels
- 3°C
- plunge
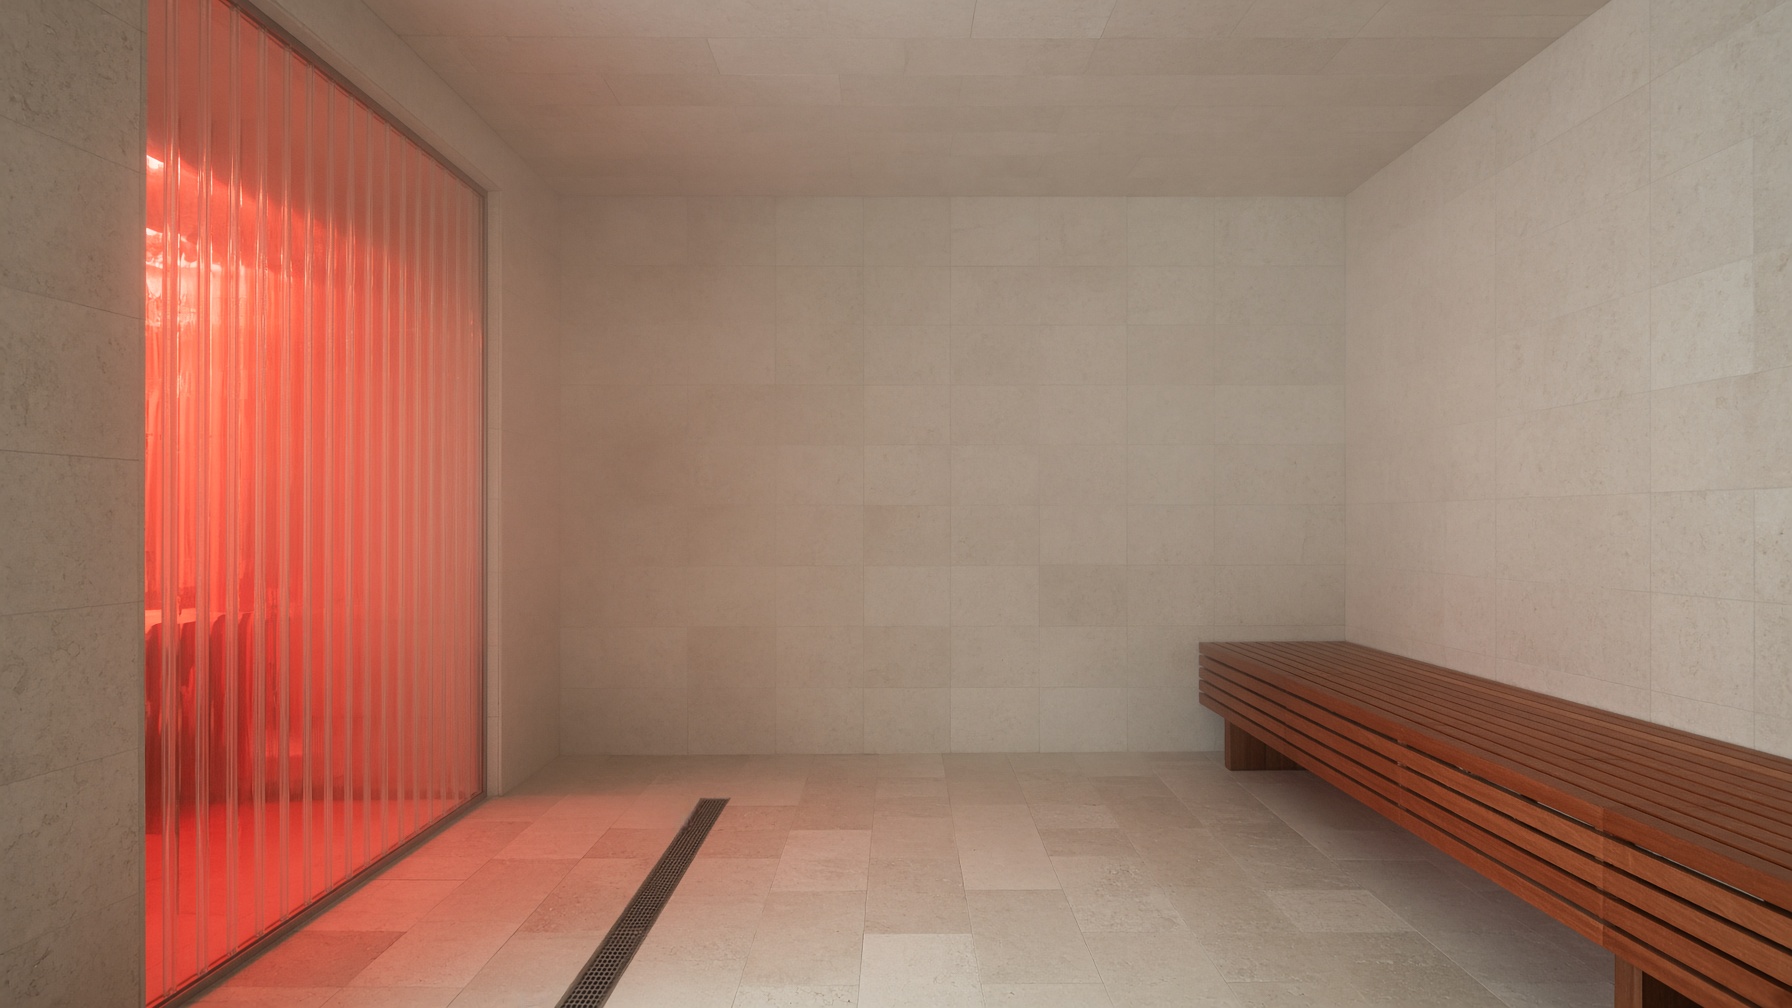
Why one open room fights itself
Steam wants tile, a low ceiling, and saturation. Infrared heat wants a dry shell. The light panels want cool electronics. Put a bare panel in the vapor and you grow a dark, corroded box.
Fine parts, ordinary trades
The shell is Kerdi-Board. The steam gear is whatever SaunaFin sizes for this room, installed from their manual. The light is four BioMax panels. The cold is one CORE+ tub, set level and plugged in. A carpenter, a tile setter, and an electrician can finish it.
What this is not
Not a 90°C Finnish stove, and not a clinic. The panels are a lighting product. The tub is a cold plunge with the chemistry on its label. Neither one is a treatment.
Drawings
Four sheets for the morning.
Plan, the section, the glass screen, and the power interlock. The plunge is the tub south of the vestibule. Switch the climate and the armed circuits follow. The tub stays on its own plug. A licensed contractor still pulls the permit.
Swipe the sheet to see the notes.
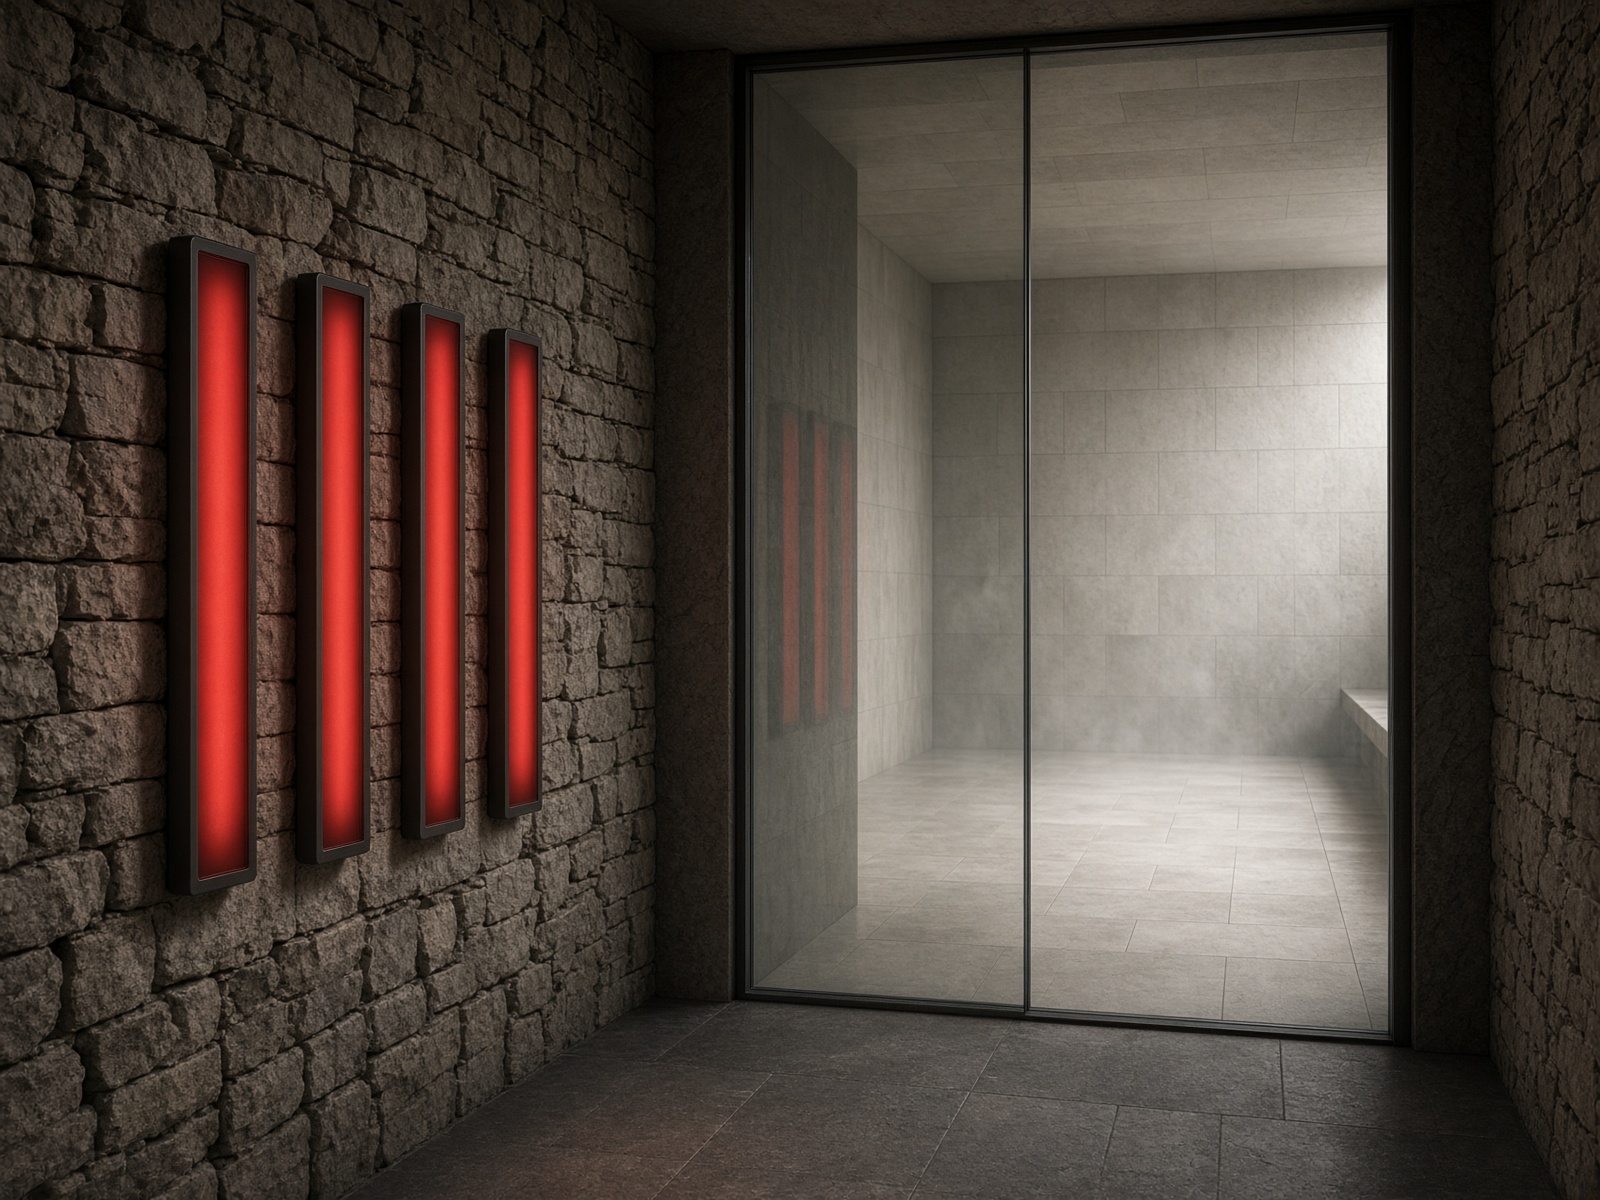
The wet-dry joint
The panels never enter the steam.
One tempered glass screen divides the vestibule from the sanctuary. The BioMax panels hang on the dry side and shine through. There is no light plenum, no purge fan, and no ceiling to service from a crawl space.
The plunge is the Valley Acrylic CORE+ from Home Depot Canada: insulated, filtered, ozonated, and able to cool to 3°C. Set it in the alcove and use the chemistry in its manual. Adding magnesium chloride on your own can void that warranty.
Spectrum
Five channels. Two of them you can see.
Far-infrared heaters make the wall heat. They are not these wavelengths. The BioMax panels already contain 630, 660, 810, 830, and 850. You hang the panel. You do not build the diode.
630
Visible red
The shorter red already built into the BioMax panels.
660
Deep red
The deep red those panels are known for. You dim the panel, not a diode.
810
Near-infrared
Invisible near-infrared in the same panel. Not the wall heat.
830
Near-infrared
A second near-infrared band in the panel, kept separate from 810.
850
Near-infrared
The longest near-infrared in the set. Still light, not heat.
Seated shoulders face the glass screen. Dim the panels to comfort. The CORE+ is a cold tub, not a mineral bath you mix yourself, and none of this is a medical treatment.
Build order
Six moves, then a wet test.
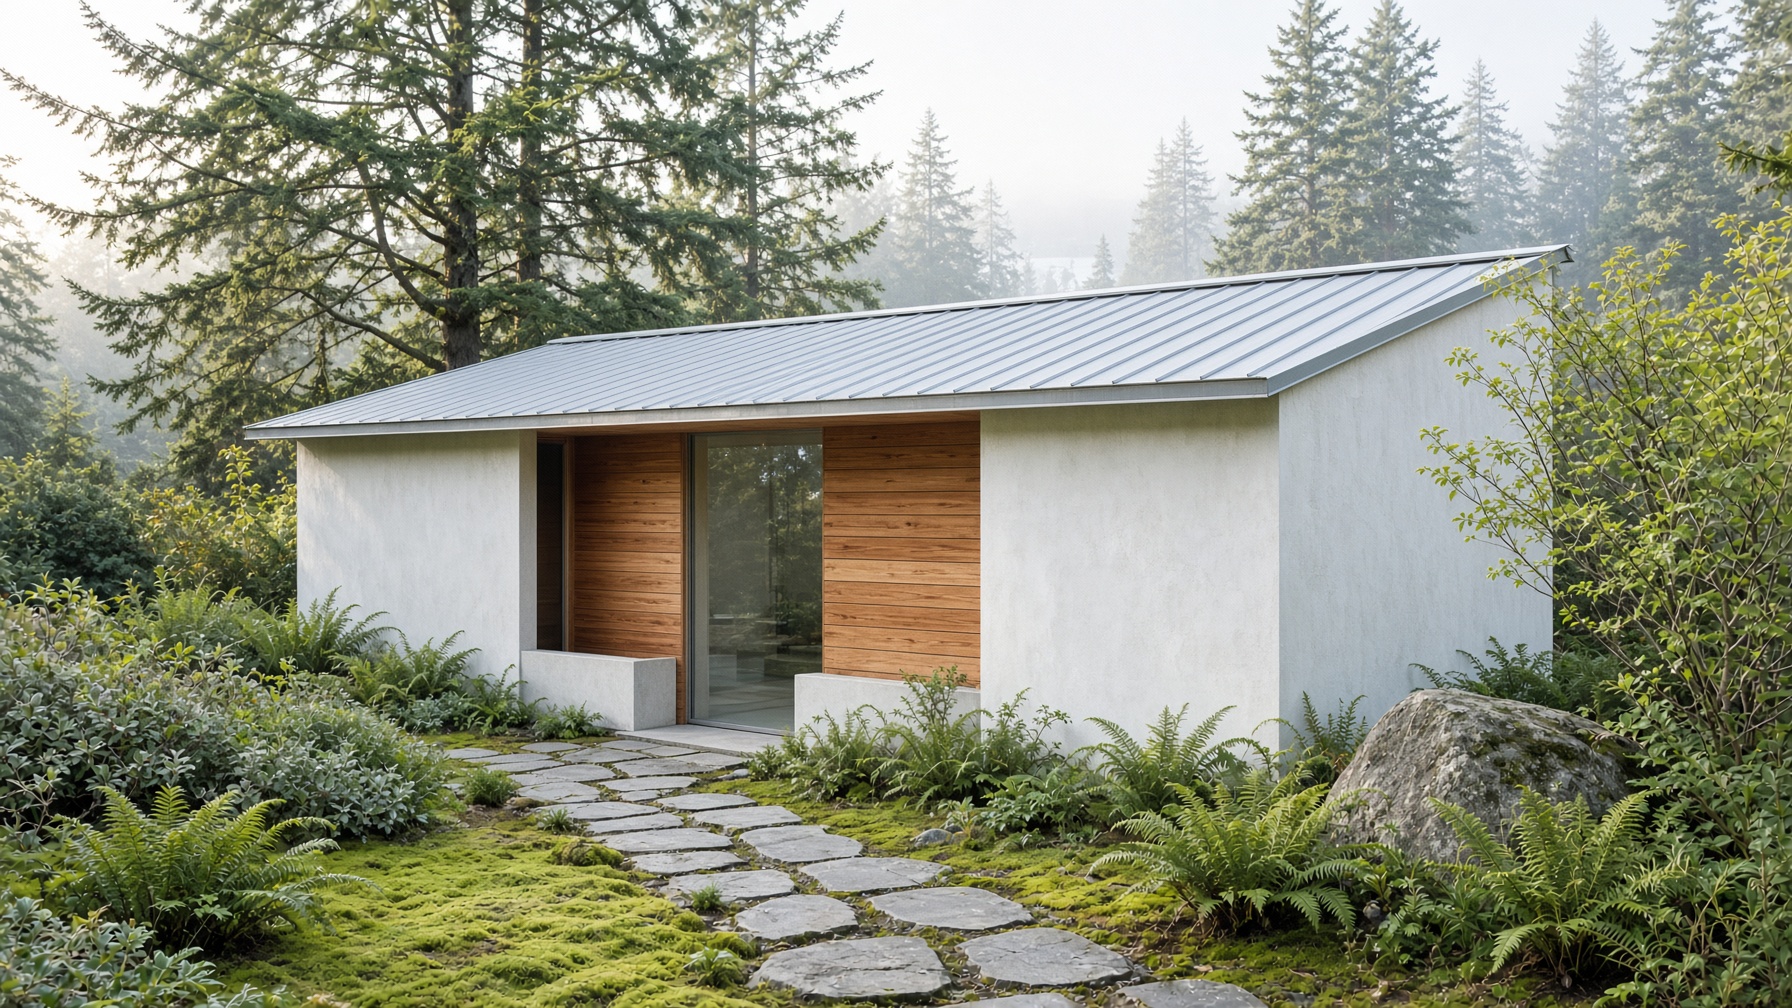
A low pavilion. Limewash, a metal roof, cedar only at the dry entry. The garden is Victoria. The wet room inside has no view on purpose.
- 01
Order the machines first
Call SaunaFin with 931 cubic feet of tiled room and buy the steam package they specify, their surface-mount infrared panels, and the glass door. Order the Valley Acrylic CORE+ plunge from Home Depot Canada, and four PlatinumLED BioMax panels. Do not frame a wall until those crates have dates.
- 02
Slab, drain, then Kerdi-Board
Slope the floor a quarter inch per foot to one linear drain. Frame ordinary 2×6 walls. Line the wet room with Schluter Kerdi-Board and Kerdi-DS the way Schluter draws a residential steam shower. That is the waterproofing. No window in the wet room.
- 03
Set the tub
The alcove south of the vestibule fits the CORE+, about 77 by 32 inches. Set it level on a flat floor and plug it into a GFCI. Use only the water chemistry in its manual. Improper chemistry voids the warranty, so magnesium chloride stays out unless Valley Acrylic puts it in writing.
- 04
One glass screen, then tile
One stock tempered panel from a glazier, between vestibule and sanctuary, so light passes and vapor does not. Then large-format porcelain and epoxy grout. Benches are Thermory slats on stainless brackets, lifted out for cleaning. Cedar is optional, and only in the vestibule.
- 05
Hang listed gear on the dry side
The red and near-infrared panels mount in the vestibule, on the dry face of the glass, at the clearances in the panel manual. The infrared panels follow SaunaFin’s low-EMR sheet and only run in infrared mode. The steam head and generator go where SaunaFin draws them.
- 06
An electrician, then one wet test
A subpanel, GFCI where the manuals ask, and a keyed selector that cannot run steam and the wall heaters together. The plunge is not on that switch. Leak-test the drain, prove the interlock, run one short steam cycle, dry the room, and only then sit down.
Materials
What to buy, and where to start looking.
Home Depot Canada has the tile, the drain, and the plunge tub. Schluter has the board. SaunaFin sizes the steam. PlatinumLED ships the panels to Canada. Tick a row and it stays on this device.
0 / 15 on hand
- Home Depot Canada
Porcelain tile
Large-format, matte, through-body. Floor and full-height walls.
About 550 sq ft with waste
- Home Depot Canada
Epoxy grout
For a room that is wet for hours. Cement grout will shadow.
Match the tile joint
- Schluter
Kerdi-Board
Schluter waterproof board plus Kerdi-DS, the steam-shower method. Tile goes straight on it.
The wet room
- Home Depot Canada
Mineral wool
Roxul or equal in the 2×6 walls. It tolerates heat better than foam against a steam room.
The walls
- Home Depot Canada
Linear drain
Stainless, set at the low point. Slope a quarter inch per foot.
One, plus trap
- Home Depot Canada
Framing lumber
2×6 walls. No crawl attic.
Takeoff from the plan
- Home Depot Canada
Cedar, dry side only
Optional tongue-and-groove in the vestibule only. Not required, and never in the steam.
Plenum and entry
- Thermory
Bench stock
Teak or thermally modified ash, slatted. Thermory is the usual millwork source.
About 28 linear feet, 18 in. deep
- Local glazier
Tempered glass screen
One stock panel from a glazier, between vestibule and sanctuary.
One
- SaunaFin
Steam generators
The pair SaunaFin sizes for this tiled volume. Install from their manual.
Two
- SaunaFin
Far-infrared panels
SaunaFin low-EMR surface-mount panels. Follow their sheet. They stay off while the room is wet.
Six
- PlatinumLED
Red light panels
Four PlatinumLED BioMax panels. 630, 660, 810, 830, and 850 nm are already in the box. Mount them in the vestibule.
Four
- Home Depot Canada
Cold plunge tub
Valley Acrylic CORE+. Insulated acrylic, chiller to 3°C, filter, ozone, and a cover. No site-built basin.
One, about 77 × 32 in.
- Home Depot Canada
Water filter
Sediment and carbon on the generator feed, with a shutoff you can reach.
One set
- SaunaFin
Glass door
Tempered, from the SaunaFin package, swings out into the vestibule.
One
Electrical, said plainly.
Connected load is still dominated by the steam generators, about thirty kilowatts if SaunaFin stays with two 15 kW units, plus about eight for the infrared panels. The light panels are about a kilowatt and sit on a GFCI in the dry vestibule. The plunge is a plug-in tub on its own GFCI, sized from its nameplate. The selector keeps steam and the wall heaters from running together. A 125- or 200-amp subpanel is the conversation with the electrician, after the crates arrive.
Some steam generators forbid a GFCI on their feed. The light panels and the plunge want GFCI protection. Do not add salts or magnesium to the CORE+ unless its manual allows that chemistry. Lighting and the vestibule receptacles follow the Canadian Electrical Code and the manuals, not this page, when they disagree.
Before anyone is paid to build
- Technical Safety BC permit for the electrical work.
- SaunaFin’s written steam size for 931 cubic feet of tile.
- The CORE+ set level, on a GFCI, with their water chemistry.